
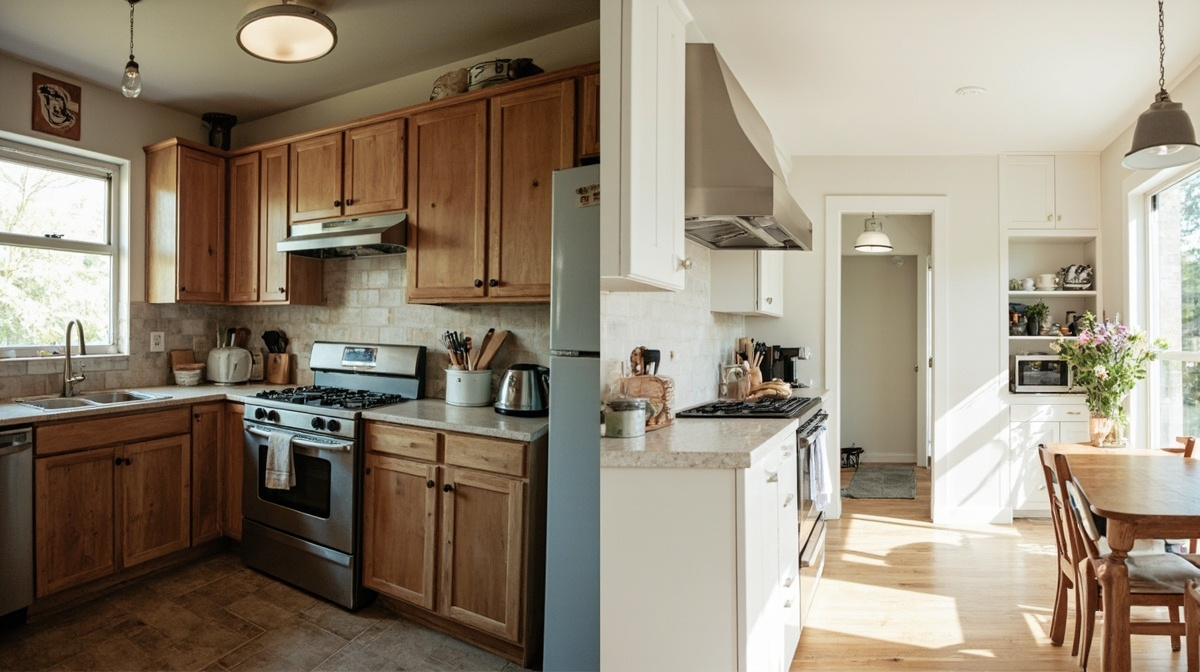
Kitchen Renovation Before and After (2026): What to Compare
Quick answer
The most useful kitchen renovation before-and-after comparison shows what changed, why it changed, and what the work required—not just a polished final photo. Compare the original constraints, the new layout, storage, lighting, appliances, ventilation, finishes, permits, and total scope. When reviewing a contractor's portfolio, ask for the same views and a written scope so you can compare projects honestly.
What a credible before-and-after should show
A strong project record includes:
- The original room from the same camera positions as the final photos
- A measured plan or clearly labeled layout change
- Cabinet, countertop, flooring, lighting, and appliance scope
- Structural or utility work, such as wall changes, electrical circuits, plumbing, or ducting
- The permit and inspection path when work required approval
- A project timeline, including ordering and inspection dependencies
- The home's location or climate context when it affects materials and ventilation
One attractive “after” image cannot prove workmanship, durability, or a complete scope. Look for details at doors, fillers, countertop seams, backsplash transitions, trim, lighting, and appliance clearances.
Twelve common kitchen transformations
1. Closed-off kitchen to connected work zones
Removing a non-structural partition can improve sightlines and circulation. Before approving demolition, confirm whether the wall carries load, contains utilities, or provides required fire separation. A designer or contractor should document the structural and permit assumptions.
2. Crowded work triangle to activity zones
Many modern kitchens have more than one cook, an island, a beverage station, or a separate wall oven. Organize food storage, preparation, cooking, cleanup, and serving zones around actual routines. The goal is fewer conflicts, not a particular shape.
3. Hinged base doors to accessible drawers
Deep drawers can make cookware and food preparation tools easier to reach. Match the hardware to the load, opening width, and cabinet construction. Show the drawer interiors in the portfolio, not only the closed fronts.
4. Dark work surface to layered lighting
Replace a single ceiling fixture with ambient, task, and accent lighting. Compare the prep surface, sink, range, and pantry in the same lighting conditions. Confirm switching, dimming, glare control, and circuit requirements before rough-in.
5. Underused wall to storage or serving space
Tall pantry storage, a shallow appliance garage, or a serving counter can outperform an oversized island. The correct choice depends on door swings, circulation, and what the household actually stores.
6. Dated cabinet boxes to refaced or refinished cabinets
Refacing or refinishing may preserve sound boxes and reduce demolition. It cannot fix a poor layout, water damage, or inadequate storage. Compare the existing box condition, hardware, doors, finish system, and warranty before treating a cosmetic update as a full renovation.
7. Fragmented countertop to a useful prep run
The most valuable “after” may be one uninterrupted preparation surface near the sink and refrigerator. Measure landing areas and make sure appliance doors do not interrupt the work zone.
8. Recirculating hood to ducted ventilation
Outdoor ventilation can change cabinet, ceiling, and framing plans. Confirm hood capture, duct route, termination, noise, make-up air, and local mechanical requirements with the contractor and authority having jurisdiction.
9. Appliance swap to coordinated infrastructure
An induction range, wall oven, refrigerator, or dishwasher may require new circuits, gas work, water, drain, ventilation, cabinet openings, or delivery clearance. A before-and-after story should name these dependencies instead of presenting the appliance as a standalone upgrade.
10. Wasted corner to deliberate storage
Corner drawers, a blind-corner pullout, or open shelving each trade capacity, access, and cost differently. Ask to see the hardware operating and confirm that handles and adjacent doors do not collide.
11. Unsafe traffic path to a clear circulation route
Keep through-traffic out of the cooking zone where possible. Test occupied stools, open appliance doors, and two people passing. A plan that works only with every door closed is not finished.
12. Generic finish package to a documented material system
Compare the actual cabinet finish, countertop material, edge, backsplash, flooring transition, paint, and trim. “White kitchen” is not a specification. A reliable portfolio identifies products or at least the performance requirements that drove selection.
How to compare two contractor portfolios
Use the same checklist for every project:
- What problem did the original kitchen have?
- What changed in the layout, and what stayed in place?
- Was the wall structural or non-structural?
- Which utilities moved?
- What was the cabinet strategy: replacement, refacing, or refinishing?
- How was ventilation handled?
- What permits and inspections applied?
- What was the schedule and what caused delays?
- Which items were allowances versus fixed selections?
- What warranty, payment schedule, and change-order process applied?
For contractor-selection questions, use our kitchen renovation contractor comparison guide. For cost planning, start with the kitchen renovation cost and scope-based budget guide.
How to make a before-and-after photo set persuasive
Photograph the same angle before and after, then add close-ups of the details that determine quality. Include a simple plan, a materials list, and a short “why” caption. Blur personal information and obtain homeowner permission before publishing. Do not use a stock photo or another contractor's image as if it were a completed project.
Before-and-after cost questions
There is no universal price for a visual transformation. The same final style can require very different structural, utility, cabinet, and finish scopes. Use a written scope and compare complete bids rather than multiplying a national average by room size. Keep a contingency for concealed conditions and owner-selected changes.
For the financial case behind a renovation, see the kitchen remodel ROI and resale-value guide.
Frequently asked questions
Do before-and-after photos prove a contractor is good?
No. They demonstrate the visible result but not schedule reliability, permit handling, change orders, communication, or long-term performance. Ask for references and a complete written scope.
Is refacing cheaper than replacing cabinets?
Often, but only when the existing boxes and layout are suitable. Compare the condition of the boxes, new doors and hardware, finish warranty, storage changes, and adjacent work before deciding.
Should a kitchen renovation before-and-after include the floor plan?
Yes. A plan makes circulation, work zones, appliance clearances, and structural changes easier to evaluate than photos alone.
How many contractor bids should I compare?
Compare enough qualified bids to identify scope differences, commonly two or three, while keeping the drawings, selections, allowances, and schedule assumptions consistent.
Where can I find local kitchen remodelers?
Browse the kitchen remodeling directory or use the 2026 city guide hub to compare local research, permits, and contractor options.
Sources and methodology
- NARI: Getting Started Guide
- ENERGY STAR: Electric Cooking Products
- NKBA: Newly Updated Kitchen & Bath Planning Guidelines
Search-demand priorities came from the paid AnswerThePublic export dated July 23, 2026, including “kitchen renovation ideas before and after” (4.4K) and “kitchen renovation before and after” (2.9K).
Rebuilt Kitchen Pros is a directory and research resource. Verify design, code, permit, product, and contractor claims with qualified professionals and the authority having jurisdiction.
Compare the next project steps
Use the kitchen remodeling category to compare local professionals, browse the city remodel guide hub for permit and bid-planning questions, and open the directory map to explore nearby providers. For budget context, see the kitchen renovation cost estimator.