
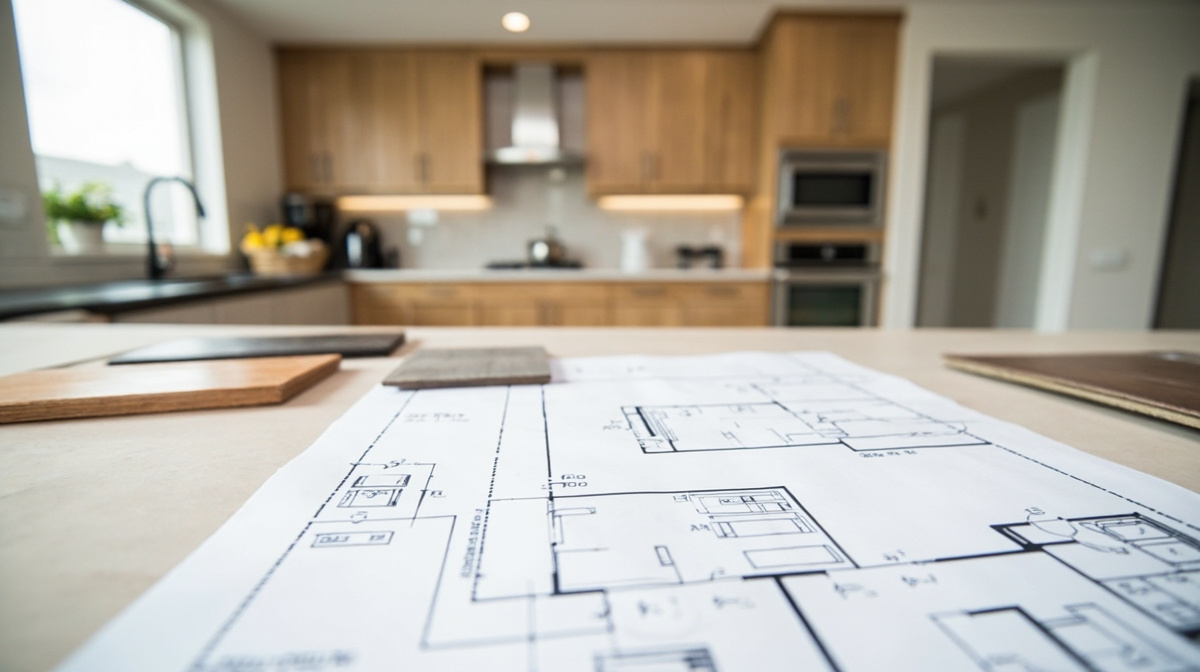
Where to Start Remodeling a Kitchen (2026): Scope, Design, Permits & Bids
Quick answer
Start a kitchen remodel by defining the problem, measuring the existing room, setting a scope-based budget, checking the permit path, and comparing written bids. Choose finishes after the layout and appliance requirements are documented. The right order reduces change orders and prevents you from paying for design decisions twice.
1. Write the project brief before you shop
Describe what is not working and what must improve:
- storage, prep space, lighting, ventilation, accessibility, or traffic flow
- appliances to keep, replace, or relocate
- walls, windows, plumbing, electrical, gas, and flooring that may change
- the finish level and how the kitchen must function day to day
Separate must-haves from preferences. This brief gives every designer and contractor the same starting point.
2. Measure and document the existing kitchen
Record room dimensions, ceiling height, doors, windows, appliance openings, outlets, plumbing locations, gas lines, vents, and structural walls. Photograph conditions that could affect the scope, including water damage, uneven floors, outdated wiring, and limited access.
A professional should verify the field measurements before cabinets are ordered. Online inspiration is useful, but it cannot replace a measured plan.
3. Choose the smallest scope that solves the problem
Use three planning levels:
| Scope | Best fit | Main trade-off |
|---|---|---|
| Finish refresh | Layout and boxes work; surfaces look tired | Lowest disruption, limited functional change |
| Component update | Cabinets, counters, lighting, or appliances need improvement | Better function without moving every utility |
| Layout renovation | Circulation, storage, or work zones fundamentally fail | More design, permits, trades, and contingency exposure |
A larger scope is not automatically a better project. Ask what problem each added item solves.
4. Check permits and regulated work early
Before demolition, contact the local building department or ask the contractor to document the permit path. Moving plumbing, electrical circuits, gas, ventilation, structural walls, or windows can change the review requirements. Confirm who applies, schedules inspections, responds to corrections, and closes the permits.
Do not assume a cosmetic label means no permit is required; the full scope controls.
5. Select appliances and infrastructure before final cabinets
Appliance dimensions, door swings, ventilation, electrical loads, gas connections, and water requirements affect cabinet layout and clearances. Confirm the exact models or written allowances before approving cabinet drawings.
This is also the point to resolve dishwasher removal, countertop height, refrigerator landing space, and hood discharge.
6. Build a comparable bid package
Give each finalist the same measured plan, appliance list, finish assumptions, permit responsibilities, schedule expectations, and exclusions. Request line items for:
- demolition, protection, disposal, and cleanup
- cabinets, hardware, counters, backsplash, and installation
- appliances, plumbing, electrical, ventilation, flooring, and paint
- design, engineering, permits, inspections, allowances, and contingency
- payment milestones, change orders, warranty, and close-out documents
Compare scope completeness—not just the bottom-line price. A low bid with missing allowances is not a lower project cost.
7. Verify the contractor before signing
Check the business identity, applicable state or local licensing, insurance, recent comparable references, written contract, and who will perform regulated trades. Ask how the team handles dust control, occupied homes, schedule changes, hidden conditions, and disputes.
Use the kitchen remodeler comparison checklist and compare local kitchen remodeling professionals.
8. Plan procurement and the construction sequence
Order long-lead products only after the layout, measurements, and permit-sensitive decisions are resolved. Track approvals, field measurements, deliveries, inspections, and dependencies in one schedule. Protect the home before demolition and document changes in writing before work proceeds.
For budgeting, use the kitchen renovation cost estimator. For sequence details, see floor or cabinets first.
When you are ready to shortlist providers, use the kitchen remodeler near me guide to compare local service areas, credentials, written scopes, and bids.
Frequently asked questions
What should I do first when remodeling a kitchen?
Define the problems and goals, measure the existing room, and document the scope before choosing products or requesting bids.
Should I hire a designer or contractor first?
It depends on the scope. A designer can resolve layout and selections; a contractor can validate constructability, pricing, permits, and sequencing. For a complex remodel, coordinate both before final bids.
How many kitchen remodeling bids should I compare?
Compare at least three written proposals based on the same measured scope, allowances, responsibilities, schedule, and exclusions.
When should I choose appliances?
Choose exact appliances—or documented allowances—before final cabinet drawings, because dimensions, clearances, utilities, and ventilation affect the layout.
Can I start demolition before permits?
Do not start work that may require permits until the local authority or responsible contractor confirms the path and required approvals.
How do I keep a kitchen remodel from going over budget?
Define scope, separate fixed prices from allowances, keep contingency for hidden conditions, verify long-lead products, and approve written change orders before changed work begins.
Sources and methodology
Planning principles were checked against the National Association of the Remodeling Industry (NARI) getting-started guidance, NKBA planning guidance, local building-department requirements, and the FTC's home-improvement contracting guidance. Confirm current rules with the authority having jurisdiction and the contractor's licensing agency.